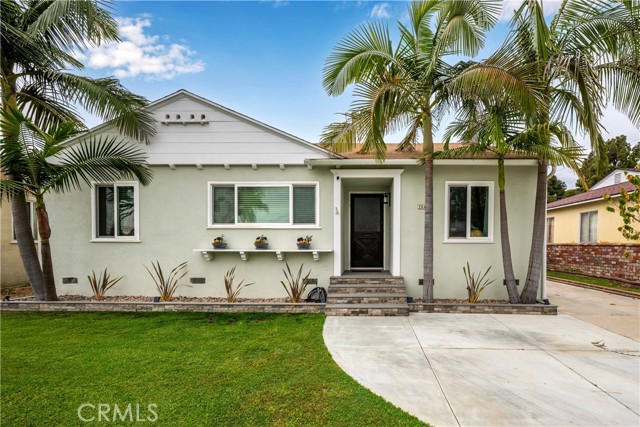
Property photo 1
3 Beds
4 Baths
1,717 sqft

$1,375,000

3945 Gondar AVE, LONG BEACH CA, 90808

Price per sqft$800.82
Built in1954
Property size1,717 sqft
Property typeResidential

Overview

Sold

Listed Apr 22, 2026

Updated Aug 15

Don't miss this once in a lifetime opportunity to own one of the most thoughtful remodels you will see in the 90808. Upon entry, you will be greeted with the airy and sprawling kitchen with open views throughout the living spaces. This chef's kitchen offers European style cabinetry, overhead flush mount hood, 42 inch integrated Dacor refrigerator and top of the line German stainless steel self closing drawer boxes. The induction cooktop is built into the porcelain counter in the center island! This is truly a must see feature! Some of the cabinets doors are motorized, and all are self closing. This amazing kitchen segways to the open living room and added family room. The rich, engineered wood flooring provide a wonderful base for the floating cabinetry and folding patio doors leading to the backyard. These doors were custom built with the finest in German precision hardware, which ensures an effortless, smooth open and close. The en-suite primary bedroom has a very spacious bathroom and closet system. The bathroom boasts symmetric pocket door entry, steam shower with with touch screen operation, dual floating vanities, hidden commode, lit museum glass mirrors, and top end Hansgrohe plumbing fixtures. The guest bedrooms are both spacious with an en-suite half bath included in the front room. Additional features include a 75 square foot laundry room with generous storage and drip dry area with dedicated drain. The razor sharp backyard is a seamless extension of the living space, complete with a full outdoor kitchen with island. The out door kitchen has motorized cabinet doors, and it's own dishwasher. Finally, there is a sharp ADU with a loft which can be a sleeping area. Although it is currently set up as an office, it can function in multiple capacities. The 3/4 bath is brand new. The double door entry, when opened, provides a open and cheery space. The garage also offers a work bench area and a finished space with recessed lighting that makes for a wonderful gym or flex space. Copper plumbing, Milgard windows, central heat and AC, tankless water heater and more. The designer appointments throughout this home are far too many to list! The long driveway allows for the parking of multiple cars or an RV. This one of a kind home has a great view of Heartwell Park, and is a very short walk to desired Patrick Henry Elementary. Hurry, this is sure not to last.

Additional information

MLS® ID
PW26087410MR

Interior Features

Bedrooms
3
Bathrooms
4
Fireplace
Yes
Cooling
Yes
Heating
Yes
Basement
No

Exterior Features

Lot Size
0.12 Acres

Other Property Details

Garage
Yes
View
Yes

Also listed on SDMLS and CRMLS

Listed by Brandon Caldarella with First Team Real Estate
Listing Contact: 562-522-4515 

Based on information from The MLSTM / Combined LA/Westside Multiple Listing Service, Inc. IDX information is provided exclusively for consumers' personal, non-commercial use, it may not be used for any purpose other than to identify prospective properties consumers may be interested in purchasing. All information is deemed reliable but not guaranteed and should be independently reviewed and verified. Property locations as displayed on any map are best approximations only and exact locations should be independently verified. All properties are subject to prior sale, change or withdrawal, and may or may not be listed by the office/agent presenting the information. Neither listing broker(s) nor Bob Jewett shall be responsible for any typographical errors, misinformation, misprints and shall be held totally harmless. 

©2026 Combined L.A./Westside MLS. All rights reserved.

Data last updated 8/15/2026

.     

Powered by Luxury Presence
